Showing posts with label floor plan. Show all posts

Sunday, 26 May 2013

Slowly but surely

Sometimes the speed of this whole renovating business is so painstakingly slow, especially when a number of things are on hold waiting for a big piece of work. While things are definitely not moving as fast as either of us would like, sometimes you need to stop and look at the things that have been done. So that's what I'm going to do and when I stand back and look at it, we've actually done some stuff!

I'm sure it won't surprise anyone that there's been a tweak to the floor plan! I had an "a-ha" moment a couple of weeks ago (at about 11.30pm and then had difficult sleeping) which will see the front of the house stay predominantly the same and return the facade to what it was originally. It's very important to us to try and restore/retain the original features of the house where we can and then the re-building of the back will be more contemporary.


I've been inspired to get back into planning and I've realised that there are so many decisions to be made that don't have to wait.  In fact, it will be go, go, go once we start and I'm sure we won't have the time then, so it makes a lot of sense.

The first decision on our list was picking paint colours- exciting! I have a serious home magazine addiction and I've been paying lots of attention to paint colours. I decided a while ago that white was the way to go and after some gentle convincing Paul has finally come around to my way of thinking (yay!).

Dulux Antique White USA was definitely the front runner for me but because there are so many shades of white (mind blowing!) and they can look different in different light we headed off earlier in the week to get some samples. We came hole with two colours- Antique White USA and Natural White. I was really happy with how they look on our walls and there was no trace of yellow tones. Although there's not a huge amount of difference, we both agree that Antique White USA is the perfect colour for us.

We also had another win this weekend with the cement in front of the garage finally being completed. The shed was finished at least a year ago (there was an old single car asbestos ridden garage there before) but we've been waiting for the gap to be filled between the end of the driveway and the new garage.  It's looking good and it's really nice for Paul to have it finished. We can also finally put the cars in there!

Paul has built the frame for the side gate. Of course it's an electric one (we don't have keys for our doors, we have remote controls!) and now we just have to make a decision about what material we're going to use for the gate and the front fence. Once that's done it can be finished and the old gate can be pulled down (the demolition part of everything is going to be fun!). We won't talk about the fact that the position of the new gate covers where the laundry door was going to go!

I'm also in the middle of a couple of furniture painting projects which of course I'll share when I'm finished.

Erin xx

Monday, 1 April 2013

Ding dong, the chimney's gone!

Happy Easter everyone, I hope that you've had a lovely long weekend whatever you've been doing!

It's been a while between posts but it's been a busy month in our little household. We've both had a bit going on in our work worlds, I applied and was successful for a volunteering position that I will start next month, we've had some exciting baby news in the family (not us!) and....we installed a new toilet! The addition of a new toilet doesn't really compare to the other news, but hey we're pretty damn excited! When you're living in a renovators delight and with a toilet from the 70's, you tend to celebrate the small stuff. Our spiffy new toilet flushes so well (the first time!), is water saving AND it has a soft closing lid- fancy huh?!

As a side note it's lovely to know that despite no new posts there has continued to be a steady stream of people coming to have a look- thank you all so much for taking the time out of your busy lives to read my little blog!

I'm not going to miss this ugly brown thing!
So, to get to the point of the post...we've removed our chimney!  Paul started on the roof, removing all the bricks up there and then patching the hole where it was with some second hand tin from our favourite junk yard in Coburg (is it even a thing to have a fave junk yard?!).

Smile!
Last Saturday morning we removed the small stuff from the room and then covered the larger furniture with sheets and tarp. We donned the dust masks and got into demolition mode removing the lath and plaster and then Paul removed the cement sheeting that had been used for the lovely brown facade (it was previously covered with fake bricks before I attacked them one night!). I can't tell you how satisfying it was to take that ugly thing out!


There was a brick fireplace under there!
 Underneath the facade we did find a fireplace (uh-oh!) but it wasn't beautiful (I think it's probably been damaged over the years) and besides we were too committed to change our minds now!
 
Next project; to use the bricks
With dust flying around everywhere we removed the bricks and threw them out the window.  There was a frame in place above the fireplace which looked as though it had a support beam for the ceiling, so we paid a visit to Bunnings for some structural pine and the plasterboard for our temporary wall.


Check out the mess!
I'd love to be able to explain exactly what he did next, but basically he rigged it up so that the ceiling didn't cave in and then put in some temporary flooring where there were gaps. 

We (Paul especially because lets face it, I'm no builder) were pretty tired after all that so left the next steps until Thursday night and the start of the Easter long weekend.  Thursday night was the big clean- and what fun it was(n't!). Even though the couch and the TV had been covered, the layer of dust was incredible.  Dust had also made its way into the study nook which basically caused me to have a dust induced breakdown.  I have never seen such dust, especially because it required about a five stage removal before it even looked like I'd tried to get it off! Wash down, wipe, wash down, wipe and keep on wiping! I still think that I'm probably getting dust all over me just by sitting here typing- yes it's that bad.

The temporary walls and floor
On Friday the plasterboard went up, last night some timber as a finish between the old and new plaster wall and floor and today the gaps have been filled with expanding foam.

It's not exactly beautiful but it's sealed, it's neat and when it comes time to do the rest of the room one fiddly and time consuming task is done!

It was a happy day when I was able to move the furniture back in- my favourite part! It's amazing how removing a seemingly small thing in a room can create such a different feeling of space. I've rearranged the furniture in a way that I think makes much more sense and creates a nicer flow in the room (not perfect, but working with what we've got). 

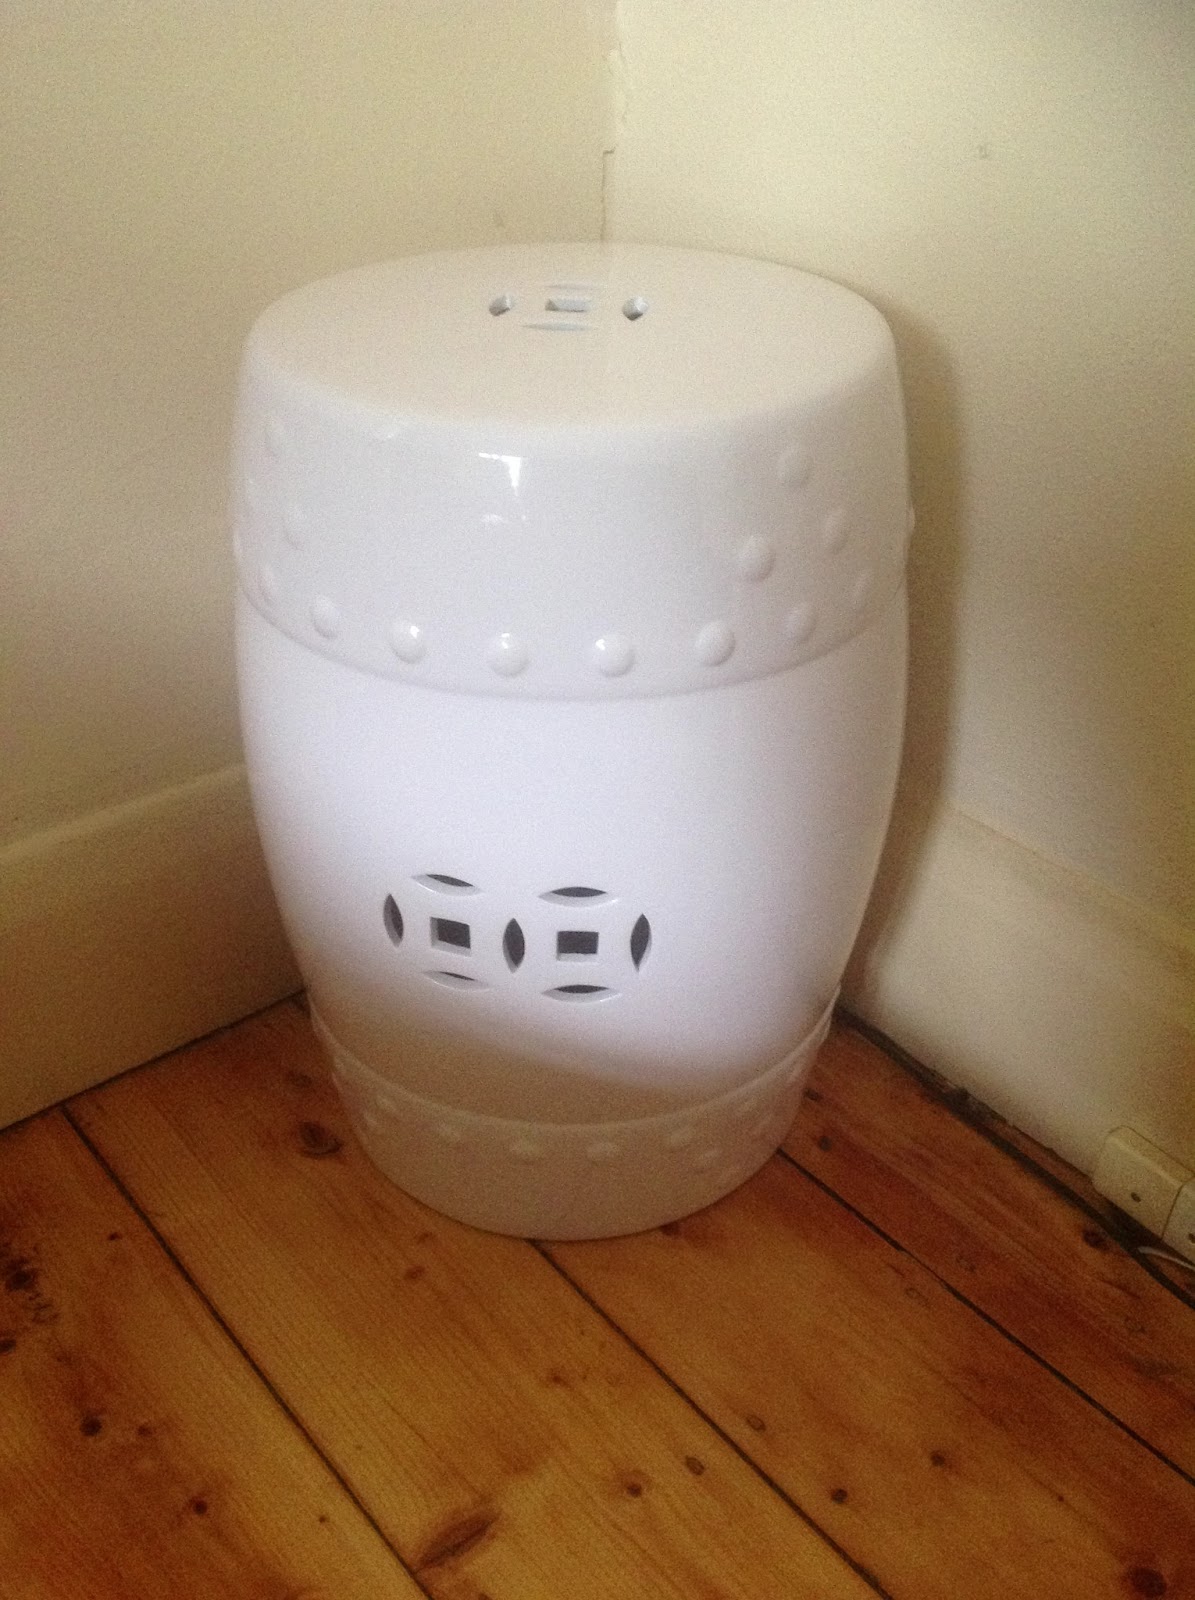
Lovely ceramic stool
The side table and bargain rug
The whitewashed table from my previous furniture makeover is now in the hallway (I liked the look of it there when I temporarily moved it there so it's staying for now), and I've replaced it with a side table from the spare room.  I also purchased this little ceramic stool from The Reject Shop for $40 and picked up a cheap rug from K-Mart today for $29 to cover the uneven floor! You've got to love a bargain or two!

Maddie and Millie enjoying the better flowing lounge room!

The best part of all is that I really feel like we're doing this! It's also been an excellent eye opener as to how much dust we're going to be dealing with when we pull out all the old plaster in the front half of the house.  At least when we're doing that, the furniture will be all out of the area so the cleaning will be focused on the room itself (which will be bad enough!).

It's also reinforced for me that if we're going to survive this renovation we need to communicate better (I'm still trying to get Paul across the line on this one!)! It's become clear that I like a bit of structure (lets call it a "strategic" plan) when it comes to these things, whereas he's more of a "give it a crack and deal with whatever happens later" kind of guy! It also doesn't help that I've never done this stuff before and I think he gets a bit tired of the constant "why are you doing it that way?" questions- when all I'm trying to do is understand what's going on! It's definitely going to be interesting (as those of you who know us really understand!), but I'm hoping that we can work on that during the planning phases and get better at it before the big stuff happens!

I'm feeling really positive that we've started and there's a lot of planning taking place. We're currently cooking up another "interim project" to utilise the bricks from the chimney so I'll keep you posted!

Monday, 4 February 2013

Looking on the bright side

We had a real estate agent come over on Friday night to value our house. The news could have been worse, but it certainly wasn't what we were hoping for.

Essentially our house is worth about the the same as it was when we purchased it 2 1/2 years ago, despite the fact that we have done a number of things to add value (hello, the 4 car garage!). However, considering the current state of the real estate market, it is a positive that the house hasn't lost value so I'm trying to focus on the positives!

What this means, realistically is that we need to re-think our plans- AGAIN! I wrote a couple of weeks ago about our dilemma over whether or not to go upstairs or just work with the footprint that we have.

With this new information meaning that we have no additional equity in our house, we don't feel that re-financing is the best idea and therefore doing the second story in the way we want to isn't going to happen right now.

So amongst our disappointment I did the only thing I know how and we started trying to come up with a new plan for making it work! The new plans are still coming together but from what we've come up with so far, they're actually pretty good (if I do say so myself!).

It will require more floor plan changes in the front of the house than we initially planned but we can do most of the work ourselves with (hopefully) minimal disruption. It will mean the addition of an ensuite at the front of the house and the moving of walls to create a new entrance and hallway!

Stay tuned as our plans continue to evolve...

Wednesday, 23 January 2013

Upstairs, downstairs?

The last week has seen some serious reno discussions regarding the back half of our house.

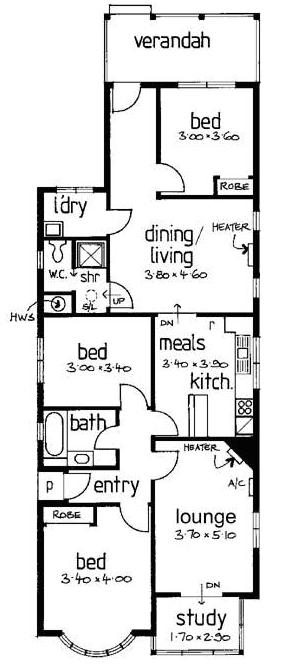
Our current floor plan
When we first moved in, our plan was to work with the footprint that we had and make minimal changes to the layout. But it's so true what they say about living in a house for 2 years before making any major decisions/changes- our plans have changed significantly since then.

Our thoughts late last year were that we were going to pull down the 70's "lean-to" at the back of the house and rebuild it with a second floor. In addition to this there would be some internal changes to the layout of the front of the house. We certainly hadn't locked in the details, but we definitely had lots of ideas and were pretty close to engaging a draftsman.

We also had some discussions with our brother in law (who is a builder) about some possible options and the best way to do it without moving out (what are we thinking?!). He had some really good suggestions and thought our best options would be for three stages of building starting with re-stumping (boring, but necessary) and the front bathroom, back half and upstairs (we live in the front) and then front half (we live in the back).

We thought that we were on track until Boxing Day when we were having a casual lunch of leftovers with my Mum and Aunty outside and I realised how far I was carrying the food from the kitchen to the back deck. I had planned to keep the kitchen in its current position, flowing into an open plan dining and living room with bi-fold doors leading onto the deck. But with the kitchen in its current spot, it just doesn't quite work with the image I have of all the amazing alfresco dining we're going to be doing! I definitely want the lounge area opening onto the deck so that it has an indoor/outdoor feel so moving the kitchen in that spot wasn't really an option for me. After much thinking and staring at the space (people think I'm weird, I'm not sure why!) I thought I'd found the place for it. The dining room could go where the kitchen currently is, the kitchen where the laundry and bathroom are (including an amazing pantry) and the lounge stays where it was always going to be. Great so we're pretty much sorted then right? Hmmm wrong!

I think reality started sinking in over the weekend and I had a bit of a panic about the cost, time, upheaval, 2nd floor, overcapitalising etc etc and so I put the "working with what we've got" option back on the table including lifting the height of the roof in the back half. Paul has been pretty good (after the initial "are you serious?" reaction) and so we've been tossing around ideas. We're in the process of running through a bit of a pros and cons list for each of the options. I have a feeling I know which option we both prefer (bigger is better, right?!) but it is important that we consider all the options in the hope that we make the right decision for what is going to be a pretty major change either way.

So that's where we're at right now, but I would love your thoughts...should we go upstairs? Or just stick with downstairs?